Technical data
Triple measurement after Shore-A standard

The Shore-A hardness test unit SHA.D3 measures your elastomer products on standard specimens fully automatic and in high precision. The durometer hardness measurements are carried out in accordance to ISO 48-4 (replaces DIN ISO 7619 and DIN 53505), DIN EN ISO 868, ASTM.D 2240 or JIS K 6253-3. Per measurement three measurement results are identified and displayed together with the standard deviation within seconds.
An intelligent error detection system registers automatically systematic measuring errors, such as dirty sensors, measuring needle wear or friction. Systematic testing errors are therefore a thing of the past.
- Measuring range:
- -5.0 to 100.0 Shore A
- Measuring accuracy:
- ± 0.2 Shore A
- Repetition accuracy:
- ± 0.1 Shore A
- Specimen:
- standard specimen parallel board of minimum thickness
- Maximal measuring load:
- 8065 mN
- Power connection:
- 94…264 V ~, 47 ...66 Hz, 20 A
- Dimensions W x D x H:
- 451 x 414 x 483 mm
- Weight:
- 28.0 kg
Features of the triple Shore-A-unit
Convincing functions
- Measuring is fully automatic made by 3 independently measuring sensors
- Very high measuring accuracy (± 0.2 Shore A)
- Parallelism errors of the specimens are automatically corrected
- Automatic statistical evaluation while measuring
- Standard interfaces to external systems via Ethernet and USB
Hardness Testing of Temperature-Conditioned Specimens
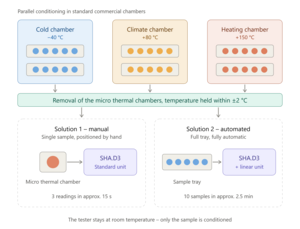
We develop application-specific solutions based on the SHA.D3 for Shore A testing of temperature-conditioned elastomer specimens, designed for specimen temperatures from −40 °C to +150 °C. Specimens are conditioned separately and then measured automatically in insulated Micro Thermal Chambers (MTC). These provide a local thermal enclosure around each specimen while the hardness tester operates at room temperature. Preparing further batches in parallel reduces conditioning-related waiting times at the measuring station and enables high specimen throughput.
The MCT concept represents our own approach to temperature-dependent hardness testing, a topic also addressed by draft ISO/DIS 48-10. Conformity with this draft is not claimed. Temperature monitoring, interchangeable trays and the level of automation are tailored to your testing requirements.