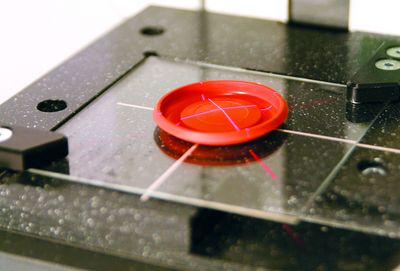
The new technical white paper explains the physical principle behind the miniaturized test method and presents the instrument’s key benefits. These include fully automated testing, an extended measurement range from −5 to 100 Shore A, precise specimen positioning using a laser crosshair, and easy integration into existing systems via Ethernet and USB.
Discover how the Shore A nano overcomes the traditional limitations of hardness testing and enables fast, precise, and repeatable measurements directly on finished components.